Planning a Shipping Container Workshop: Design Tips That Matter

A well-designed workshop is more than a place to store tools—it is a productive environment where projects can be completed efficiently, safely, and comfortably. In recent years, repurposed steel containers have become a practical alternative to traditional workshops because they offer durability, mobility, and relatively quick installation. Whether the goal is woodworking, metal fabrication, automotive repair, equipment maintenance, or a hobby workspace, thoughtful planning has a significant impact on the workshop’s long-term performance.
Many buyers begin by considering a shipping container because of its structural strength and versatility. For larger operations that require multiple workstations, extensive storage, or room for machinery, a 40 ft shipping container often provides enough floor space to support a more functional layout without immediately expanding into multiple units. However, selecting the right container is only the beginning. A successful workshop depends on balancing layout, structural modifications, insulation, electrical systems, ventilation, accessibility, and future expansion.
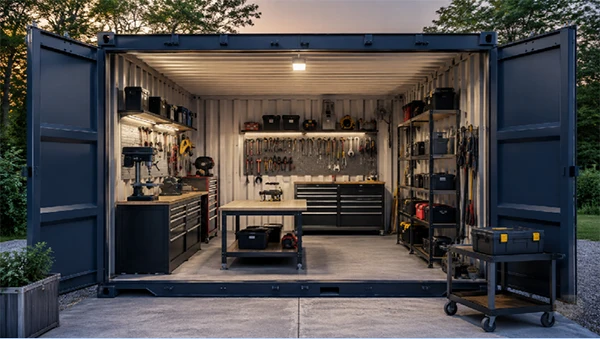
Instead of focusing solely on initial cost, it is important to evaluate how every design decision affects productivity, maintenance requirements, operating expenses, and overall usability over time.
Start With a Clear Purpose
Before making modifications, define exactly how the workshop will be used. Different activities require different layouts and infrastructure.
For example, a woodworking shop needs dust collection, organized storage for lumber, and adequate room around stationary equipment. A welding or fabrication workspace requires heat-resistant surfaces, strong ventilation, and additional electrical capacity. Automotive repair may require wider entry points, reinforced flooring in certain areas, and space for lifting equipment.
Understanding the primary function prevents unnecessary renovations while ensuring the available area supports day-to-day operations efficiently.
Choosing the Right Size
Container dimensions influence almost every aspect of workshop planning. While smaller units can be suitable for compact projects or secure storage, larger models offer greater flexibility for equipment placement and workflow.
A larger unit can accommodate:
- Multiple workstations
- Dedicated tool storage
- Material organization
- Workbenches
- Equipment maintenance areas
- Future upgrades
However, additional floor space also increases insulation costs, lighting requirements, heating and cooling expenses, and maintenance obligations.
The ideal size depends not only on today’s needs but also on anticipated growth over the coming years.
Designing an Efficient Layout
An effective workshop layout minimizes unnecessary movement while maximizing productivity.
Instead of placing equipment wherever space allows, organize the workspace according to workflow.
For example:
Raw materials → Cutting → Assembly → Finishing → Storage
This logical sequence reduces wasted motion and improves safety by preventing unnecessary crossing between active work areas.
Consider maintaining dedicated zones for:
- Machine operation
- Hand tool work
- Material storage
- Finished products
- Cleaning supplies
- Safety equipment
Separating these functions creates a cleaner and more organized working environment.
Balancing Open Space and Storage
Storage is essential, but excessive shelving can make a workshop feel cramped.
Many owners initially prioritize maximum storage capacity, only to discover that limited movement around machinery reduces productivity.
The opposite approach—leaving too much open floor space—may result in disorganized tools and inefficient use of available room.
Finding the right balance requires understanding how frequently different tools and materials are used.
Frequently accessed items should remain within easy reach, while seasonal equipment can be stored overhead or in less accessible locations.
Wall-mounted storage systems often provide an efficient solution by preserving valuable floor area.
Structural Modifications Require Careful Planning
One of the greatest advantages of steel containers is their structural strength.
However, cutting large openings for windows, doors, or garage-style entrances changes the way loads are distributed.
Removing too much structural material without reinforcement may weaken the overall integrity of the unit.
Professional reinforcement with steel framing is often necessary when adding:
- Large roll-up doors
- Wide personnel entrances
- Multiple windows
- Connecting openings between adjacent units
Although reinforcement increases construction costs, it protects long-term durability and safety.
Natural Light Versus Structural Strength
Natural lighting improves visibility, reduces energy consumption, and creates a more pleasant working environment.
Adding windows can significantly improve comfort during daytime operations.
However, every additional opening reduces available wall space for shelving, cabinets, and mounted equipment.
Large windows may also increase:
- Heat gain
- Heat loss
- Security concerns
- Maintenance requirements
Many workshop owners combine moderate-sized windows with LED lighting to achieve an effective balance between illumination and usable wall space.
Electrical Planning Should Consider Future Growth
Electrical systems often become one of the most overlooked aspects of workshop planning.
Many owners install enough power for current equipment without considering future expansion.
As additional machinery is purchased, electrical limitations become apparent.
Planning ahead allows room for:
- Additional circuits
- Higher-capacity outlets
- Dedicated machine connections
- Improved lighting
- Climate control equipment
- Charging stations
Installing larger electrical panels during the initial build is often less expensive than upgrading later.
Lighting Directly Influences Productivity
Poor lighting contributes to mistakes, eye strain, and safety hazards.
A layered lighting strategy generally produces the best results.
This may include:
- General overhead illumination
- Task lighting above workbenches
- Machine-specific lighting
- Exterior lighting around entrances
LED fixtures offer long service life, lower operating costs, and consistent brightness while generating less heat than many traditional alternatives.
Proper lighting placement is often more important than simply increasing brightness.
Ventilation Is Essential
Many workshop activities generate:
- Dust
- Smoke
- Heat
- Chemical fumes
- Moisture
Without adequate airflow, indoor air quality declines quickly.
Natural ventilation through windows and vents may work for light-duty projects.
More demanding operations often require mechanical ventilation systems that actively remove airborne contaminants.
Proper airflow also helps regulate temperature while reducing condensation inside steel structures.
Managing Temperature Throughout the Year
Bare steel transfers heat rapidly.
Without insulation, indoor temperatures may become uncomfortable during both summer and winter.
Several insulation options are available:
Spray foam provides excellent thermal performance while sealing small gaps.
Rigid foam boards offer high insulation values with relatively thin walls.
Fiberglass insulation remains affordable but requires careful moisture management.
The best solution depends on climate, budget, and intended workshop use.
Climate control systems further improve comfort, particularly for year-round operations.
Moisture Control Prevents Long-Term Problems
Condensation frequently develops when warm indoor air contacts cool steel surfaces.
Over time, excess moisture may contribute to:
- Rust
- Mold
- Material damage
- Tool corrosion
- Reduced insulation performance
Effective moisture control often includes:
- Proper ventilation
- Insulation
- Vapor barriers
- Drainage around the foundation
- Routine inspection
Preventing moisture issues during construction is generally easier than correcting them later.
Flooring Considerations
Container floors are designed for transporting cargo rather than supporting specialized workshop activities.
Depending on intended use, flooring improvements may include:
- Protective coatings
- Anti-slip finishes
- Reinforced work zones
- Chemical-resistant surfaces
- Leveling systems
Selecting appropriate flooring improves durability while simplifying maintenance.
Heavy machinery may require additional structural reinforcement beneath mounting points.
Accessibility Improves Daily Efficiency
Convenient access affects productivity more than many owners initially expect.
Wide entrances simplify moving equipment and materials.
Well-positioned doors reduce unnecessary lifting and carrying.
Outdoor access should also accommodate:
- Delivery vehicles
- Trailers
- Forklifts
- Hand carts
- Emergency access
Carefully planned entry points improve workflow while enhancing workplace safety.
Security Should Be Integrated Into the Design
Workshops often contain expensive tools and equipment.
Security measures should be incorporated during initial planning rather than added later.
- Common features include:
- Heavy-duty locking systems
- Security lighting
- Reinforced doors
- Alarm systems
- Surveillance cameras
- Limited access points
Visible security measures can also discourage theft before it occurs.
Noise Management
Power tools and industrial equipment generate considerable noise.
While complete soundproofing may not be practical, reducing noise improves working conditions.
Sound management techniques include:
- Acoustic insulation
- Interior wall panels
- Rubber equipment mounts
- Door seals
- Separate machine zones
Reducing vibration also contributes to quieter operation.
Planning for Expansion
Many workshops gradually outgrow their original layout.
Instead of maximizing every available inch during the first build, leave room for future flexibility.
Expansion possibilities may include:
- Adding another container
- Creating covered outdoor work areas
- Installing awnings
- Connecting multiple units
- Adding storage buildings
Planning these possibilities early reduces future renovation costs.
Cost Versus Long-Term Value
One of the biggest trade-offs in workshop design involves balancing initial construction costs with long-term performance.
Choosing lower-cost materials may reduce upfront spending but increase maintenance and operating expenses.
Higher-quality insulation, durable lighting, better ventilation, and reinforced structural modifications often require larger initial investments.
However, these improvements may provide benefits through:
- Lower energy consumption
- Reduced repairs
- Improved comfort
- Increased productivity
- Longer service life
Evaluating total ownership costs rather than construction costs alone often leads to better long-term decisions.
Sustainability Considerations
Repurposing steel containers supports resource conservation by extending the useful life of existing structures.
Additional environmentally conscious decisions may include:
- Energy-efficient lighting
- Solar power integration
- Rainwater collection
- Low-emission building materials
- Efficient insulation
- Natural ventilation where practical
These choices can reduce environmental impact while lowering operating costs over time.
Common Mistakes to Avoid
Several planning mistakes appear repeatedly in workshop projects.
One common error is underestimating storage requirements.
Another is overlooking electrical capacity for future equipment.
Poor ventilation frequently creates uncomfortable working conditions and moisture problems.
Insufficient insulation leads to higher heating and cooling expenses.
Some owners also neglect local building regulations, permitting requirements, or site preparation, resulting in unexpected delays and additional costs.
Avoiding these issues begins with careful planning rather than rushing into construction.
Final Thoughts
Designing an effective workshop involves much more than placing tools inside a steel enclosure. Every decision—from layout and insulation to lighting, ventilation, structural modifications, and security—affects daily efficiency, operating costs, and long-term durability.
The most successful projects balance immediate budget considerations with future needs, recognizing that thoughtful planning often reduces maintenance, improves safety, and supports productivity for years to come. By carefully evaluating trade-offs, anticipating growth, and considering environmental impact alongside functionality, owners can create a workspace that adapts to changing requirements while remaining practical, comfortable, and efficient throughout its service life.

- Start With a Clear Purpose
- Choosing the Right Size
- Designing an Efficient Layout
- Balancing Open Space and Storage
- Structural Modifications Require Careful Planning
- Natural Light Versus Structural Strength
- Electrical Planning Should Consider Future Growth
- Lighting Directly Influences Productivity
- Ventilation Is Essential
- Managing Temperature Throughout the Year
- Moisture Control Prevents Long-Term Problems
- Flooring Considerations
- Accessibility Improves Daily Efficiency
- Security Should Be Integrated Into the Design
- Noise Management
- Planning for Expansion
- Cost Versus Long-Term Value
- Sustainability Considerations
- Common Mistakes to Avoid
- Final Thoughts